
BEDS3
BATHS2 full
SQUARE FEET1,310
MLS#1000576
STATUSPending
PROPERTY TYPEResidential - Single Family
SUBDIVISIONAPLIN HEIGHTS S-D PH 2
Property Description
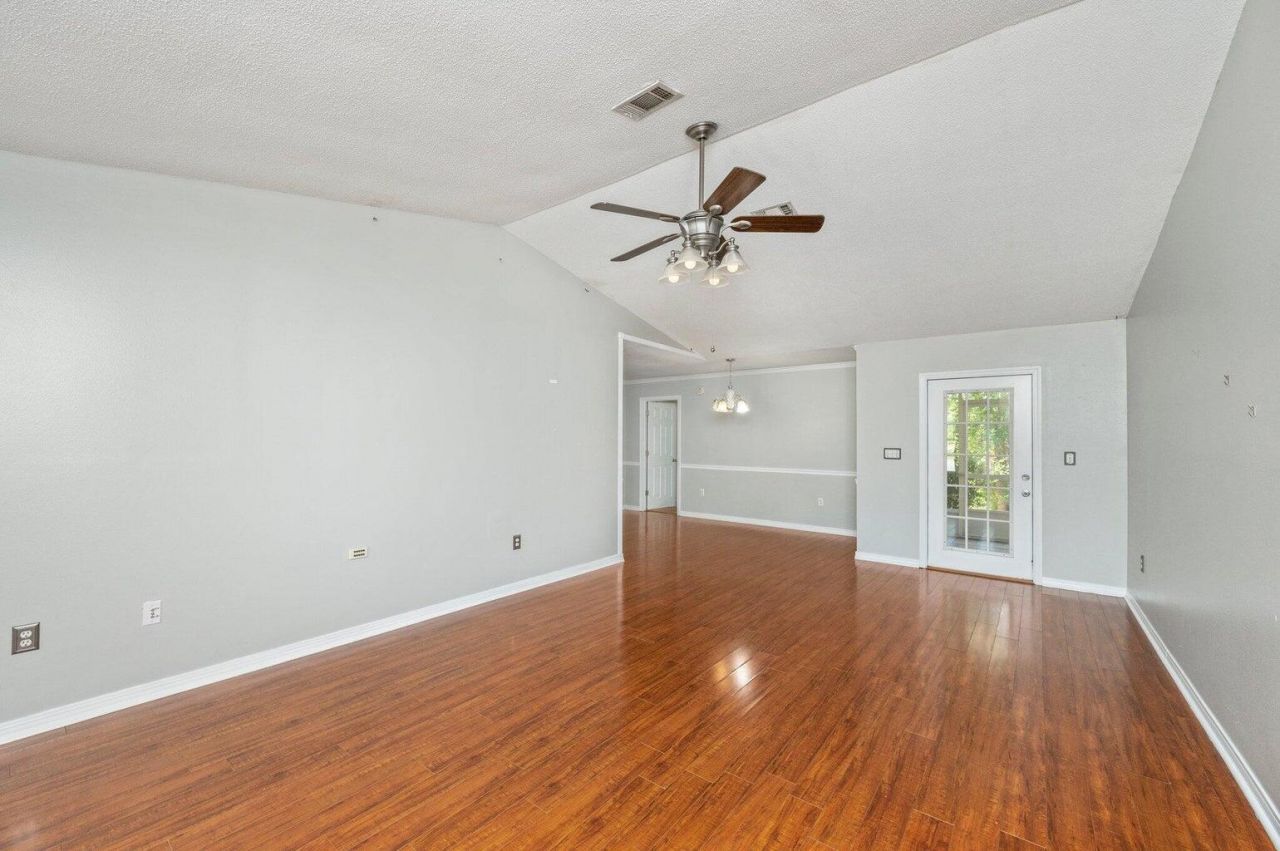
Back on the market after Buyer's home sale fell through. New water heater, and electrical, and all repairs complete.Adorable, move-in-ready home tucked in a cul-de-sac in South Crestview! Perfectly located for those needing a short commute to Duke Field and Eglin military bases, this home is big on living! Step inside to discover an open and inviting living space with soaring high ceilings that create a bright and airy atmosphere. Hard floors, and tile, and a great layout. The kitchen boasts updates, stylish finishes, and plenty of counter space for all your culinary needs. Offering three spacious bedrooms and two bathrooms, with a split floor-plan. The 1/3 acre large yard is a true gem, with screen porch and privacy. The backyard also includes a handy storage shed for all your tools and equipment, keeping your outdoor area organized and clutter-free.Additional features of the home include a one-car garage,perfect for parking or extra storage, and a location that's hard to beat. Roof is metal. Water heater 2026, HVAC is 2021
Property Features
Property Type: Residential - Single Family
Cooling: Ceiling Fans, Central Air
Garage: 1 car attached
Heating: Central
Home Style: Contemporary
Lot Size: 0.37 Acres
Stories: 1.0
Taxes: $2,745
Year Built: 1996
Feature Descriptions
Appliances: Dishwasher, Microwave, Refrigerator, Smoke Detector, Smooth Stovetop Rnge, Stove/Oven Electric, Water Heater - Elect
Days on Site: 95
Exterior: Yard Building
Exterior: Siding Vinyl, Trim Vinyl
Financing Terms: Conventional, FHA, RHS, VA
Flooring: Floor Laminate, Floor Tile, Floor WW Carpet
Foundation: Slab
Interior: Breakfast Bar, Ceiling Vaulted, Split Bedroom, Washer/Dryer Hookup
Lot: Cleared, Cul-De-Sac, Interior
Lot Dimensions: 75 x150
Parcel Number: 21-3N-23-1001-0000-0100
Patio/Porch: Porch Screened
Property Condition: Construction Complete
Road Frontage: City Street
Road Surface: Paved
Rooms Total: 8
Sub Type: Detached Single Family
Utilities: Electric, Public Water, Tap Fee Paid, TV Cable
Window: Plantation Shutters, Window Treatmnt Some, Double Pane Windows
Local Schools
High School: Crestview
Middle School: Shoal River
Elementary School: Riverside
Listed By / Shown By
Listed By
Agency Name: Spence Properties
Shown By
Agent Name: Nicole Browning
Agent Phone: (850) 598-0844
Agency Title: Premier Property Group

Estimate Your Payment
Estimated Payment
$ 780.02 per month $487.40 Principal & Interest $228.75 Property Tax $63.88 Homeowner's InsuranceChange Payment Information
Privacy Policy / DMCA Notice / ADA Accessibility


This site is hosted, designed and copyright
© 1994 - 2026 by
Delta Media Group, Inc. -- Patent Pending --
10 Flora Cove | MLS# 1000576
This single family home located at 10 Flora Cove, Crestview, FL 32539 is currently listed for sale with an asking price of $219,000. This property was built in 1996 and has 3 bedrooms and 2 full baths with 1310 sq. ft. Flora Cove is located in the APLIN HEIGHTS S-D PH 2 subdivision. Search APLIN HEIGHTS S-D PH 2 real estate on nicolebrowning.premierfl.com today.