
BEDS4
BATHS2 full
SQUARE FEET1,367
MLS#794623
STATUSActive Under Contract
PROPERTY TYPEResidential - Single Family
SUBDIVISIONCove Terrace
Property Description
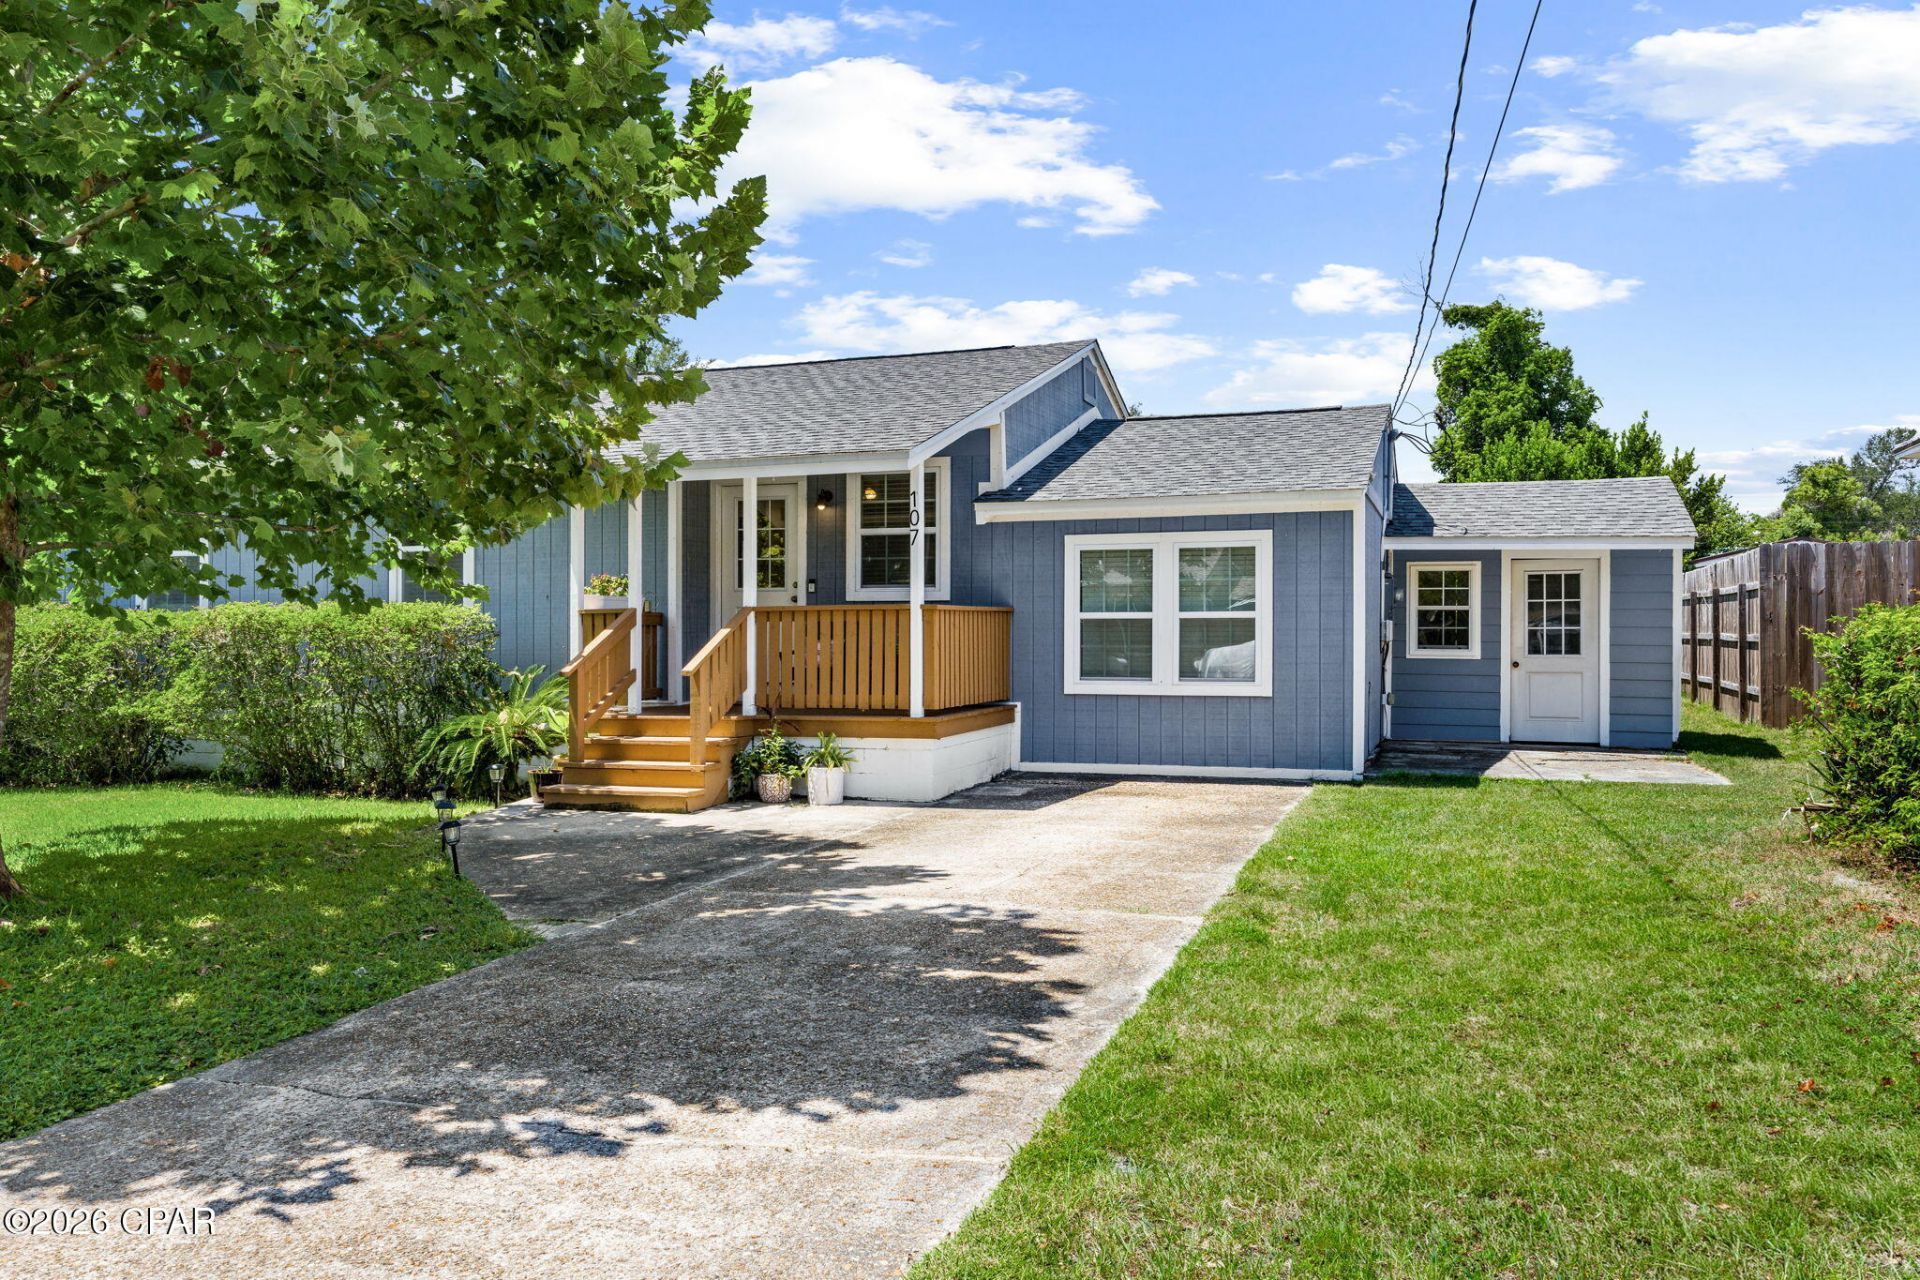
CURRENTLY UNDER CONTRACT, SELLER WILL CONSIDER BACKUP OFFERS. Welcome to this beautifully updated 4-bedroom, 2-bathroom home situated on an oversized lot with an abundance of outdoor space! Completely remodeled in 2019, the home features a desirable split-bedroom floor plan, spacious bedrooms, luxury vinyl plank flooring throughout, and a beautifully appointed kitchen with butcher block countertops and stainless steel appliances. Enjoy outdoor living from the covered front porch or unwind on the open back porch overlooking the expansive backyard with convenient alley access. With plenty of room to entertain, garden, play, or simply enjoy the outdoors, the backyard is a standout feature of this property. Located in Panama City's desirable Cove neighborhood, this home is just a short walk or golf cart ride to St. Andrews Bay Yacht Club, Downtown Panama City, local restaurants, shopping, and entertainment. Take an evening golf cart ride to Beach Drive and enjoy some of Panama City's most beautiful waterfront sunsets along St. Andrews Bay. This home offers a wonderful combination of space, updates, location, and classic Cove charm!
Property Features
Property Type: Residential - Single Family
Heating: Central, Electric
Home Style: Florida
Lot Size: 0.24 Acres
Roof Type: Composition, Shingle
Taxes: $3,521
Year Built: 1949
Amenities
Main Level Primary
Shower Only
Patio
Feature Descriptions
Appliances: Electric Oven
Community Features: Short Term Rental Allowed
Days on Site: 34
Fencing: Partial
Flooring: Plank, Vinyl
Lot: Paved
Lot Dimensions: 75.0 ft x 140.0 ft
Parcel#: 21837-000-000
Parking: Alley Access
Parking Notes: Alley Access
Patio/Porch: Patio, Covered, Open, Porch
Sewer: Public Sewer
Room Sizes
Bedroom: 11.8 X 12.5 Level - First
Bedroom: 12.8 X 13.8 Level - First
Bedroom: 9.11 X 13.8 Level - First
Kitchen: 10.4 X 13.1 Level - First
Dining Room: 10.2 X 13.5 Level - First
Primary Bathroom: 10.3 X 6.3 Level - First
Primary Bedroom: 10.3 X 16.8 Level - First
Living Room: 14.2 X 14.9 Level - First
Local Schools
High School: Bay
Middle School: Jinks
Elementary School: Cherry Street
Listed By / Shown By
Listed By
Agency Name: ERA Neubauer Real Estate Inc
Shown By
Agent Name: Nicole Browning
Agent Phone: (850) 598-0844
Agency Title: Premier Property Group

Estimate Your Payment
Estimated Payment
$ 1,048.59 per month $667.67 Principal & Interest $293.42 Property Tax $87.50 Homeowner's InsuranceChange Payment Information
Privacy Policy / DMCA Notice / ADA Accessibility


This site is hosted, designed and copyright
© 1994 - 2026 by
Delta Media Group, Inc. -- Patent Pending --
107 N Claire Drive | MLS# 794623
This single family home located at 107 N Claire Drive, Panama City, FL 32401 is currently listed for sale with an asking price of $300,000. This property was built in 1949 and has 4 bedrooms and 2 full baths with 1367 sq. ft. N Claire Drive is located in the Cove Terrace subdivision. Search Cove Terrace real estate on nicolebrowning.premierfl.com today.