
BEDS3
BATHS2 full
SQUARE FEET1,370
MLS#790978
STATUSActive
PROPERTY TYPEResidential - Single Family
SUBDIVISIONForest Park
Property Description
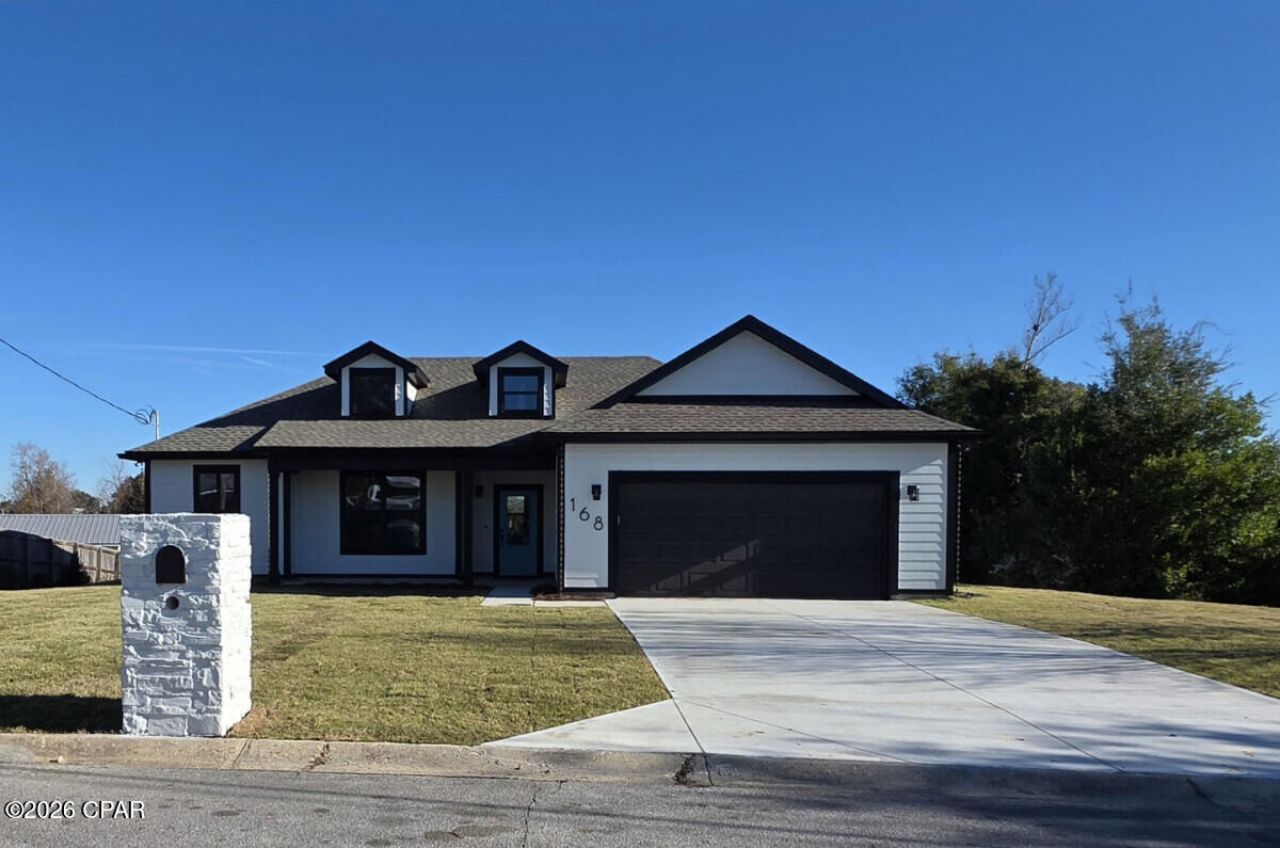
Dream home awaits!!! Come out and see this beautiful home!!! Brand-new Craftsman home in Forest Park -- NOT builder-grade. Flood Zone X (high & dry) Impact windows Spray foam insulation Quartz countertops Soft-close cabinets & drawers Vaulted ceilings + custom trim Solid-core doors + 3 barn doors LP Smart Siding + exterior waterproofing Oversized garage This new construction Craftsman is loaded with real upgrades you can feel, not the bare-minimum finishes most new builds come with. Open-concept layout with 9' ceilings, tons of natural light, and a vaulted living room with a built-in desk/coffee bar. The kitchen features quartz counters, fingerprint-resistant stainless appliances (fridge included), and a large eat-at island--perfect for everyday living or entertaining. Primary suite includes a walk-in closet and upgraded bath with dual vanities and a custom tile tub/shower with handheld sprayer. Secondary bath includes matching custom tile. Built for efficiency and durability with impact windows, spray foam insulation, liquid-applied exterior waterproofing, LP Smart Siding, and seamless gutters with decorative rain chains. If you're comparing new construction, this one stands apart.
Property Features
Property Type: Residential - Single Family
Cooling: Central Air
Garage: 2
Heating: Central
Home Style: Craftsman
Lot Size: 0.53 Acres
Year Built: 2025
Amenities
Main Level Primary
Tub Shower
Walk-In Closet(s)
Feature Descriptions
Appliances: Electric Range
Community Features: Short Term Rental Allowed
Days on Site: 39
Exterior: Wood Frame
Lot: Paved
Lot Dimensions: 98x237
Parcel#: 13339-000-000
Sewer: Public Sewer
Room Sizes
Bedroom: 11 X 10 Level - First
Bedroom: 10 X 12 Level - First
Primary Bedroom: 15 X 16 Level - First
Local Schools
High School: Bay
Middle School: Jinks
Elementary School: Northside
Listed By / Shown By
Listed By
Agency Name: FLATFEE.COM
Shown By
Agent Name: Nicole Browning
Agent Phone: (850) 598-0844
Agency Title: Premier Property Group

Estimate Your Payment
Estimated Payment
$ 855.61 per month $756.47 Principal & Interest $0.00 Property Tax (data not provided by mls) $99.14 Homeowner's InsuranceChange Payment Information
Privacy Policy / DMCA Notice / ADA Accessibility


This site is hosted, designed and copyright
© 1994 - 2026 by
Delta Media Group, Inc. -- Patent Pending --
168 Concord Circle | MLS# 790978
This single family home located at 168 Concord Circle, Panama City, FL 32405 is currently listed for sale with an asking price of $339,900. This property was built in 2025 and has 3 bedrooms and 2 full baths with 1370 sq. ft. Concord Circle is located in the Forest Park subdivision. Search Forest Park real estate on nicolebrowning.premierfl.com today.