
BEDS2
BATHS2 full
SQUARE FEET1,060
MLS#1012797
STATUSActive
PROPERTY TYPEResidential - Condominium
SUBDIVISIONMARAVILLA CONDO 2
Property Description
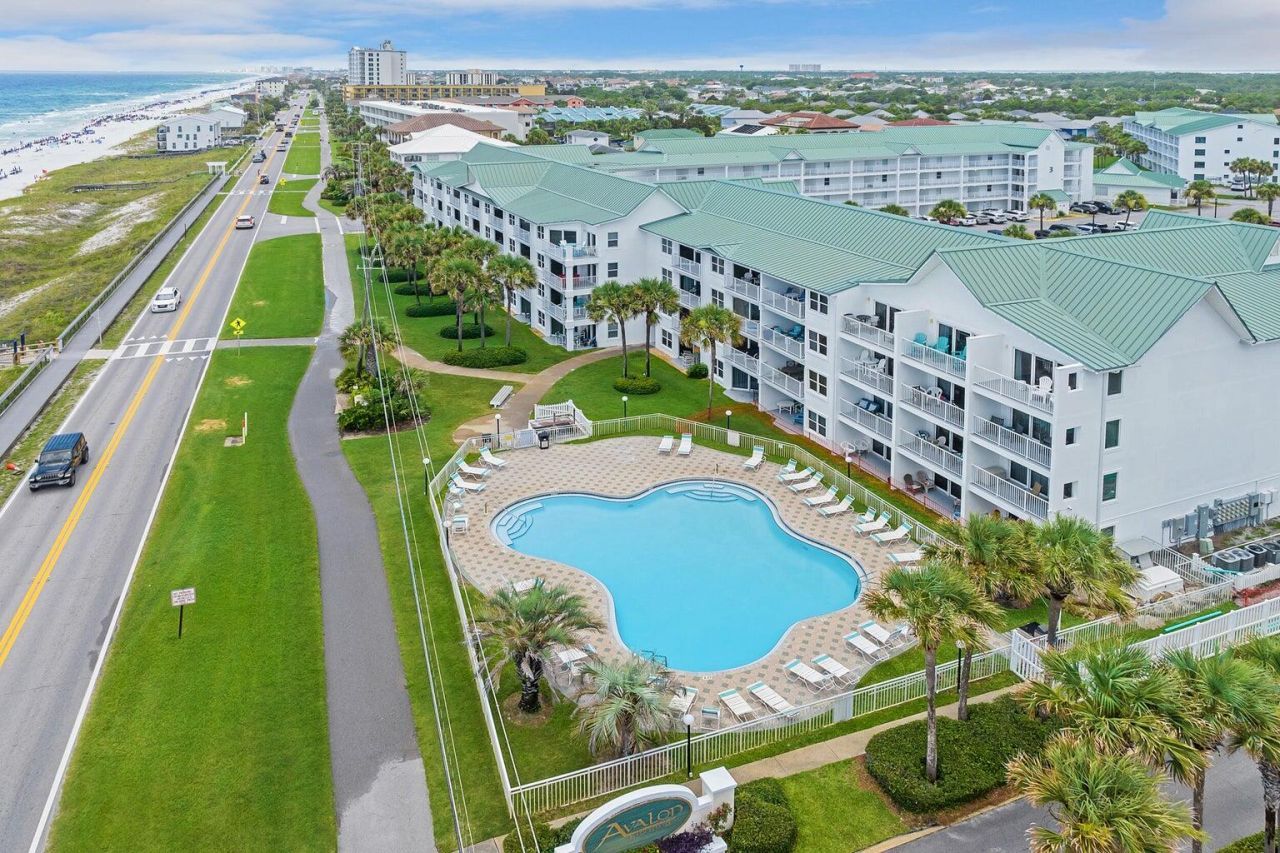
Maravilla is a gated, gulf front community featuring 2.5 acres of deeded and gated beach, pickleball courts, tennis courts, two pools, hot tub, shuffleboard, fitness room, club house and more. This two story, top floor unit sleeps eight in beds. The primary bedroom and bath are located on the first floor. 2nd floor is a loft bedroom featuring a king bed and a newly renovated bathroom. The 3rd room is furnished with a queen and two twin beds. The unit features all new furnishings, new stove, microwave and dishwasher. Maravilla continues to be the most family friendly community in the area contributing to strong property values and outstanding rental incomes and projections of $76,000-$99,000.
Property Features
Property Type: Residential - Condominium
Cooling: Ceiling Fans, Central Air
Heating: Central
Home Style: N/A
Stories: 4.0
Year Built: 1998
Feature Descriptions
Appliances: Dishwasher, Disposal, Dryer, Microwave, Refrigerator W/IceMk, Smoke Detector, Stove/Oven Electric, Washer, Water Heater - Elect
Association Fee Includes: Accounting, Ground Keeping, Insurance, Internet Service, Licenses/Permits, Management, Recreational Faclty, Security, Sewer, Water, Cable TV, Trash
Community Features: Short Term Rental - Allowed, BBQ Pit/Grill, Beach, Community Room, Deed Access, Dumpster, Elevators, Exercise Room, Fishing, Gated Community, Pets Allowed, Picnic Area, Playground, Pool, Tennis, TV Cable, Waterfront
Days on Site: 3
Exterior: Concrete, Frame, Roof Pitched, Stucco
Exterior: Balcony
Financing Terms: Conventional, Other
Flooring: Floor Laminate
HOA: Yes
Interior: Breakfast Bar, Ceiling Vaulted, Owners Closet, Pantry, Washer/Dryer Hookup
Parcel Number: 30-2S-21-42781-000-4411
Pool Features: Pool Type
Property Condition: Construction Complete
Rooms Total: 9
Sewer: Public Sewer
Sub Type: Condominium
Utilities: Electric, Phone, Public Water, TV Cable, Underground
Window: Window Treatment All
Room Sizes
Living Room: 14.6 X 11.5 Level - First
Dining Area: 11 X 9.11 Level - First
Kitchen: 14.6 X 11 Level - First
Primary Bedroom: 13.6 X 10.9 Level - First
Primary Bathroom: 10.1 X 7.3 Level - First
Balcony: 14.9 X 5.1 Level - First
Bedroom: 14.7 X 11 Level - Second
Full Bathroom: 11.4 X 5.2 Level - Second
Bedroom: 14.6 X 12.1 Level - Second
Local Schools
High School: South Walton
Middle School: Destin
Elementary School: Destin
Listed By / Shown By
Listed By
Agency Name: Berkshire Hathaway HomeServices
Shown By
Agent Name: Nicole Browning
Agent Phone: (850) 598-0844
Agency Title: Premier Property Group

Estimate Your Payment
Estimated Payment
$ 1,334.13 per month $1,179.55 Principal & Interest $0.00 Property Tax (data not provided by mls) $154.58 Homeowner's InsuranceChange Payment Information
Privacy Policy / DMCA Notice / ADA Accessibility


This site is hosted, designed and copyright
© 1994 - 2026 by
Delta Media Group, Inc. -- Patent Pending --
2606 Scenic Gulf Drive, Unit UNIT 4411 | MLS# 1012797
This condo located at 2606 Scenic Gulf Drive, Unit UNIT 4411, Miramar Beach, FL 32550 is currently listed for sale with an asking price of $530,000. This property was built in 1998 and has 2 bedrooms and 2 full baths with 1060 sq. ft. Scenic Gulf Drive, Unit UNIT 4411 is located in the MARAVILLA CONDO 2 subdivision. Search MARAVILLA CONDO 2 real estate on nicolebrowning.premierfl.com today.