
BEDS7
BATHS7 full 3 partial
SQUARE FEET6,851
MLS#796014
STATUSActive
PROPERTY TYPEResidential - Single Family
SUBDIVISIONCarillon Beach
Property Description
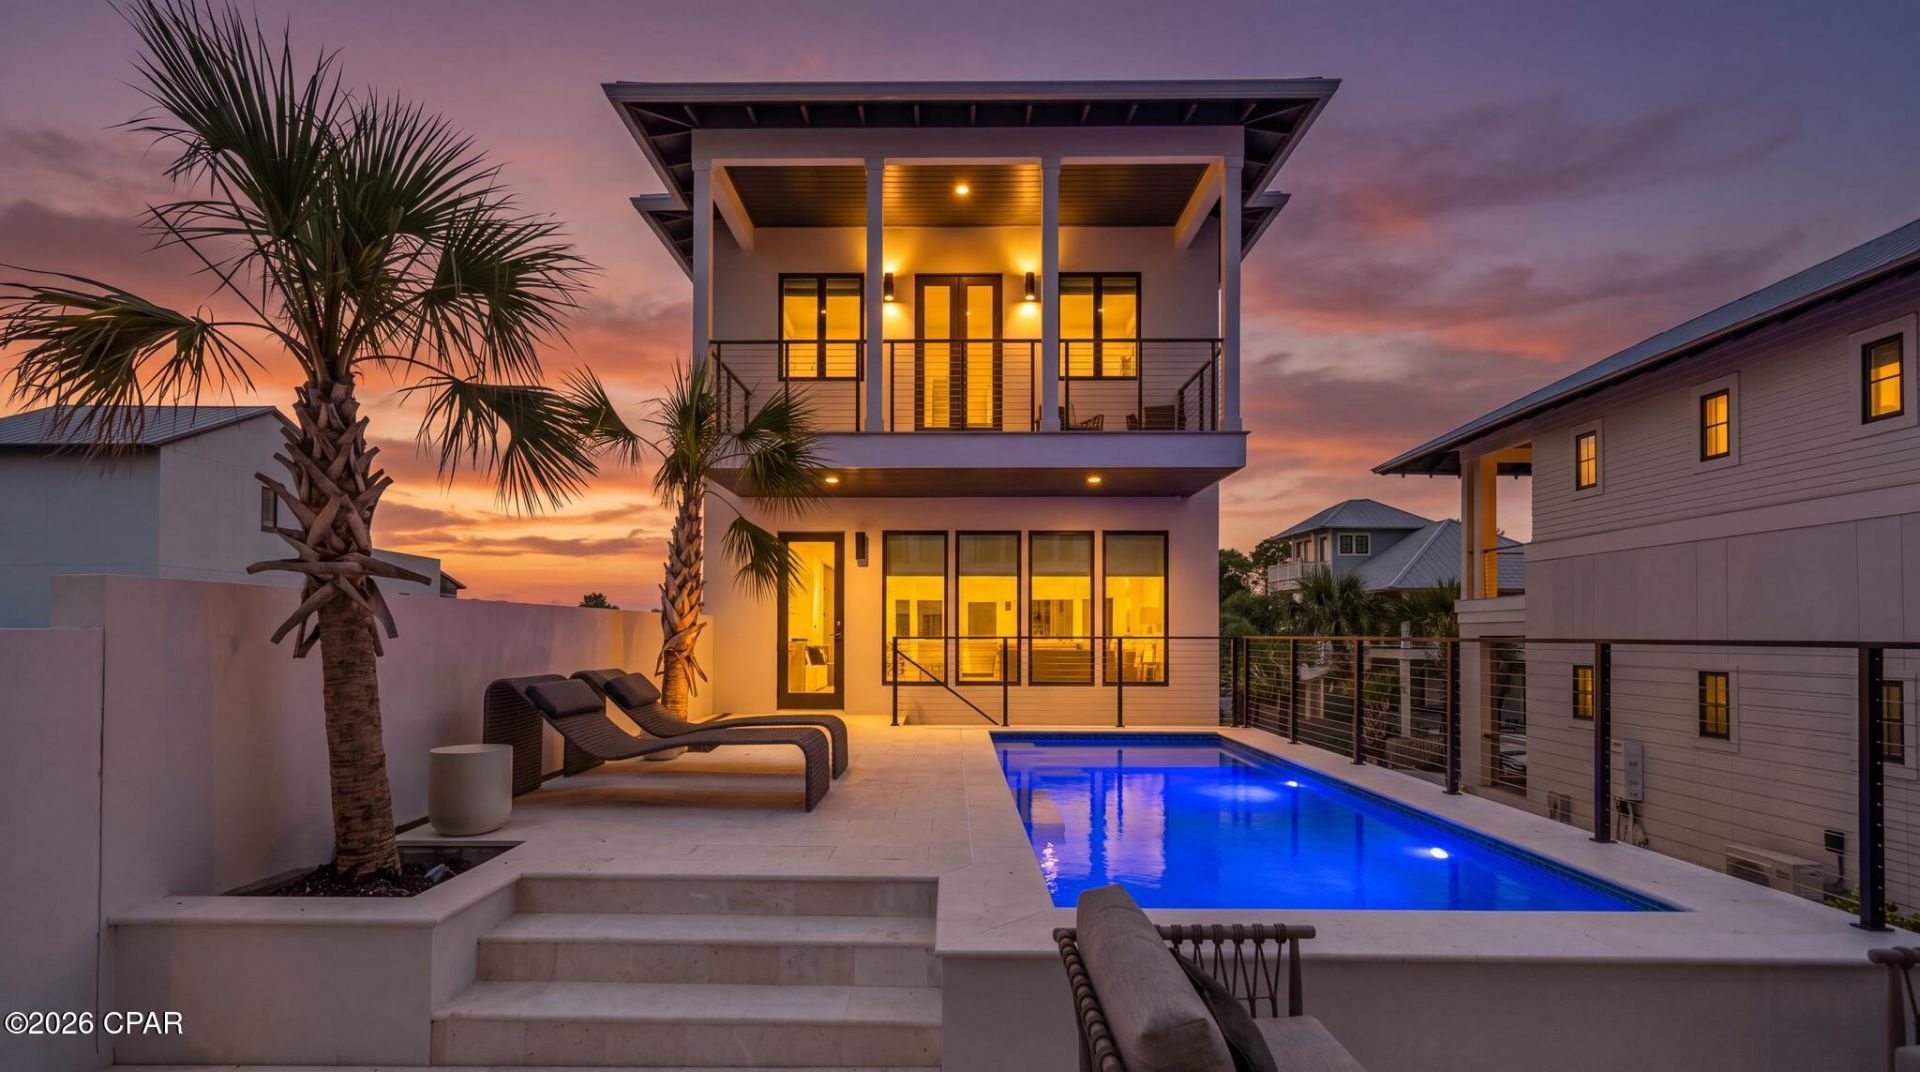
Extraordinary Gulf-Front Living on the Emerald Coast Imagine stepping from your private dune walkover onto a magnificent Gulf-front estate, perched high above the shoreline on a 20+ foot high dune, where sweeping views, exceptional craftsmanship, and effortless coastal living converge. Set within the exclusive gated community of Carillon Beach, this extraordinary 6,831-square-foot solid-concrete estate offers a rare combination of privacy, scale, luxury, and versatility. From its elevated position, the property captures spectacular panoramic views of the Gulf of Mexico and Lake Powell--one of Florida's celebrated coastal dune lakes. Designed for both grand entertaining and relaxed everyday living, the estate encompasses a magnificent main residence and a beautifully appointed separate guest house. This beachfront property offers remarkable flexibility for a primary residence, luxury second home, multi-generational retreat, or investment property. The two homes may also be rented together or independently. The combination of main house and guest house features 7 bedroom/bath ensuites and 3 half baths, offering an exemplary private living experience. There is a 3-car garage plus additional on site parking providing space for up to 7 vehicles. Throughout the home, custom details and premium finishes create an elevated residential experience, including custom Italian closets by Lizzoni, designer window treatments, and top of the line appliances and custom finishes. At the center of the home is an impressive living and entertaining space designed to make a statement. A dramatic stone fireplace anchors the room, while an 85-inch television, glass-enclosed wine wall for 20+ bottles, and expansive bar area creates an exceptional setting for entertaining family and friends. The dining area takes full advantage of the spectacular Gulf views and flows seamlessly into a chef's kitchen outfitted for serious culinary use. Highlights include a 60-inch Sub-Zero refrigerator/freezer, 48-inch Wolf gas range, and 30-inch double oven. A generous walk-in butler's pantry adds another full-size refrigerator and freezer, along with abundant storage and workspace. A Private Home Theater For unforgettable movie nights and entertaining, the residence includes an exceptionally spacious private media room featuring an 11-foot wall-to-ceiling screen, quartz-topped bar, and under-counter refrigerator. The media room can also be secured and separated from rental areas, adding another layer of flexibility for owners who choose to use the property as a luxury vacation home. Separate Guest House Overlooking the resort-style pool, the separate guest house offers privacy and independence while remaining seamlessly connected to the main estate. Expansive 8-foot-high windows frame beautiful views of both the Gulf and Lake Powell. The guest house features a full kitchen with island bar, two private bedroom/baths ensuites, a powder room and laundry room - ideal for visiting family, extended guests, a private retreat, or additional rental income. Resort-Style Outdoor Living Outside, the property becomes its own private coastal retreat. A large private saltwater pool is surrounded by custom travertine decking and mature palms, creating a relaxed resort atmosphere just steps from the Gulf. Sunning, relaxing, and dining areas on the deck complete the perfect outdoor setting. The Multiple covered porches provide inviting spaces for morning coffee, sunset cocktails, al fresco dining, or simply enjoying the ext
Property Features
Property Type: Residential - Single Family
Cooling: Central Air, Ceiling Fan(s)
Garage: 3
Heating: Central, Fireplace(s)
Home Style: Coastal
Lot Size: 0.33 Acres
Roof Type: Metal
Taxes: $27,169
Year Built: 2026
Amenities
Balcony
Double Vanity
Interior Steps
Sitting Area in Primary
Smart Home
Soaking Tub
Separate Shower
Smart Thermostat
Walk-In Closet(s)
Deck
Outdoor Shower
Feature Descriptions
Appliances: Bar Fridge, Washer/Dryer Stacked, Electric Oven, Electric Water Heater, Gas Range, Ice Maker
Association Amenities: Beach Rights, Gated
Community Features: Basketball Court, Beach, Dock, Fitness Center, Fishing, Playground, Park, Pool, Shopping, Tennis Court(s), Waterfront, Gated, Short Term Rental Allowed
Exterior: Concrete, Stucco
Fireplace: Gas
Flooring: Plank, Vinyl
HOA Fee: 5736.32/ Annually
Laundry: Stacked
Lot: Paved
Lot Dimensions: 44.0 ft x 317.0 ft
Parcel#: 36464-350-008
Parking: Garage, Garage Door Opener, Gated
Parking Notes: Garage, Garage Door Opener, Gated
Patio/Porch: Balcony, Deck, Covered, Porch
Pool: Gas Heat, In Ground, Salt Water, Community, Private
Security: yes
Security: Gated with Guard, Gated Community, Security Guard, Security System, Security Gate, Smoke Detector(s), Security Service
Sewer: Public Sewer
Special View Info: Gulf, Lake, Water
Swimming Pool: Yes
Waterfront: Gulf
Room Sizes
Full Bath: 12.8 X 6 Level - Second
Bedroom: 12.8 X 11 Level - Second
Kitchen: 15 X 7 Level - Second
Living Room: 15 X 15 Level - Second
Half Bath: 9 X 6.5 Level - First
Media Room: 23 X 29 Level - First
Full Bath: 7 X 6.6 Level - Third
Bedroom: 20 X 14 Level - Third
Full Bath: 5.6 X 8.6 Level - Third
Bedroom: 20 X 14 Level - Third
Other: 20 X 15.6 Level - Third
Primary Bedroom: 20 X 15 Level - Third
Primary Bedroom: 30 X 26 Level - Third
Full Bath: 13.6 X 11.6 Level - Second
Bedroom: 15.6 X 16 Level - Second
Full Bath: 5.6 X 8.6 Level - First
Bedroom: 14.5 X 11.4 Level - First
Dining Room: 14 X 20 Level - Second
Kitchen: 14 X 20 Level - Second
Living Room: 15 X 27 Level - Second
Local Schools
High School: Arnold
Middle School: Surfside
Elementary School: West Bay
Listed By / Shown By
Listed By
Agency Name: Carillon Realty Inc
Shown By
Agent Name: Nicole Browning
Agent Phone: (850) 598-0844
Agency Title: Premier Property Group

Estimate Your Payment
Estimated Payment
$ 42,288.09 per month $35,386.51 Principal & Interest $2,264.08 Property Tax $4,637.50 Homeowner's InsuranceChange Payment Information
Privacy Policy / DMCA Notice / ADA Accessibility


This site is hosted, designed and copyright
© 1994 - 2026 by
Delta Media Group, Inc. -- Patent Pending --
274 Beachside Drive | MLS# 796014
This single family home located at 274 Beachside Drive , Panama City Beach, FL 32413 is currently listed for sale with an asking price of $15,900,000. This property was built in 2026 and has 7 bedrooms and 7 full and 3 partial baths with 6851 sq. ft. Beachside Drive is located in the Carillon Beach subdivision. Search Carillon Beach real estate on nicolebrowning.premierfl.com today.