
BEDS2
BATHS2 full
SQUARE FEET825
MLS#795988
STATUSActive
PROPERTY TYPEResidential - Single Family
Property Description
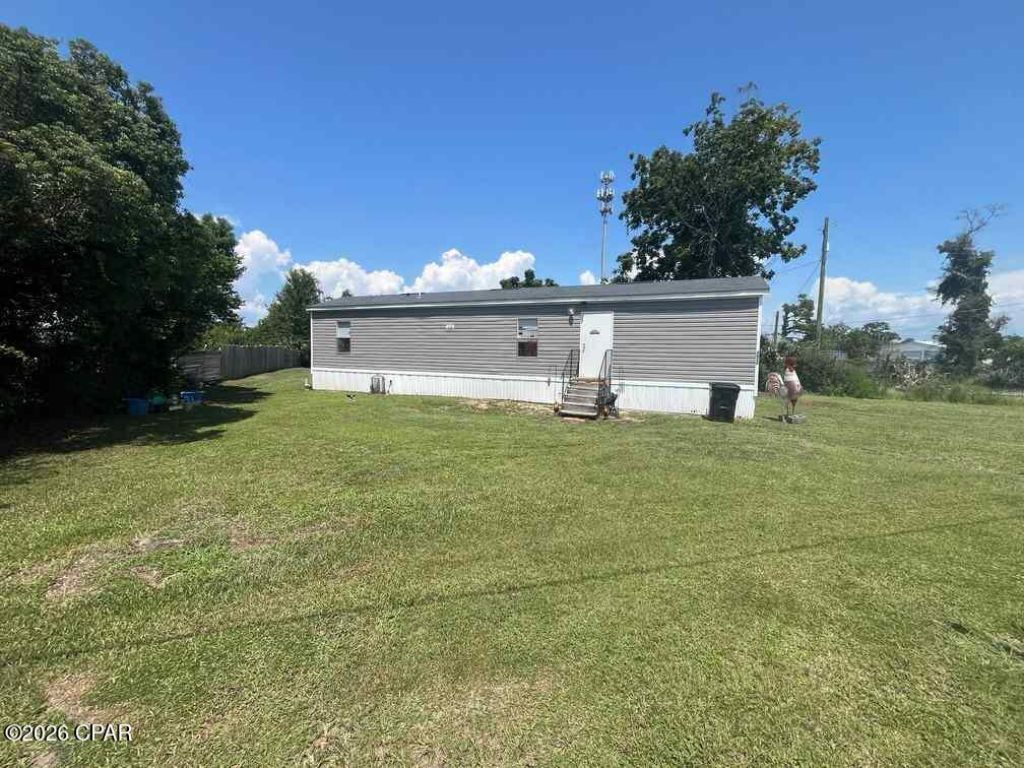
MOVE-IN READY 2019 MANUFACTURED HOME WITH DETACHED WORKSHOP!Welcome to 3511 E 4th St in Panama City! This well-maintained 2-bedroom, 2-bath home offers an efficient open layout with comfortable living space, a functional kitchen, split bedroom arrangement, and two full baths. Built in 2019, the home features an HVAC system from 2019 and an approximately 7-year-old roof, helping take the worry out of major-ticket items. The interior is clean and ready for its next owner with updated finishes, ceiling fans, ample natural light, and a spacious living area. Outside, enjoy a large yard with plenty of room for parking, entertaining, pets, or additional outdoor use. A substantial detached workshop/storage building provides excellent bonus space for tools, equipment, hobbies, or additional storage. Convenient Panama City location with easy access to shopping, dining, employment, and everyday amenities. Skip the major renovation and move right in!Property is being sold as-is no repairs to be made.
Property Features
Property Type: Residential - Single Family
Cooling: Central Air
Heating: Central
Home Style: Ranch
Lot Size: 0.23 Acres
Stories: 1.0
Taxes: $1,045
Year Built: 2019
Amenities
Main Level Primary
Feature Descriptions
Exterior: Vinyl Siding
Lot Dimensions: 67.0 ft x 150.0 ft
Parcel#: 23145-000-000
Utilities: Electricity Available
Room Sizes
Living Room: 15 X 15 Level - First
Kitchen: 14 X 15 Level - First
Bedroom: 10 X 10 Level - First
Primary Bedroom: 12 X 12 Level - First
Local Schools
High School: Rutherford
Middle School: Rutherford Middle
Elementary School: Cedar Grove
Listed By / Shown By
Listed By
Agency Name: Joseph Walter Realty LLC
Shown By
Agent Name: Nicole Browning
Agent Phone: (850) 598-0844
Agency Title: Premier Property Group

Estimate Your Payment
Estimated Payment
$ 326.22 per month $211.43 Principal & Interest $87.08 Property Tax $27.71 Homeowner's InsuranceChange Payment Information
Privacy Policy / DMCA Notice / ADA Accessibility


This site is hosted, designed and copyright
© 1994 - 2026 by
Delta Media Group, Inc. -- Patent Pending --
3511 E 4th Street | MLS# 795988
This single family home located at 3511 E 4th Street , Panama City, FL 32401 is currently listed for sale with an asking price of $95,000. This property was built in 2019 and has 2 bedrooms and 2 full baths with 825 sq. ft. Search Panama City real estate on nicolebrowning.premierfl.com today.