
BEDS4
BATHS2 full
SQUARE FEET2,230
MLS#1012878
STATUSActive
PROPERTY TYPEResidential - Single Family
SUBDIVISIONCambria Subdivision Phase 1
Property Description
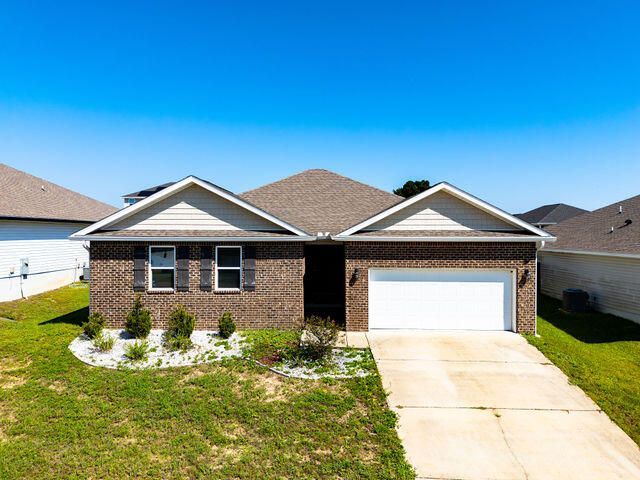
Welcome to this spacious 4-bedroom, 2-bath home featuring an open-concept floor plan designed for comfortable everyday living and entertaining. The kitchen features an island with bar seating, granite countertops, stainless steel appliances, an undermount sink, pantry, and ample counter and storage space.The primary bedroom includes an adjoining bath with a double vanity and walk-in closet. Luxury vinyl plank flooring extends throughout the main living areas, with carpeting in the bedrooms.Additional features include Smart Home Technology, keyless entry, a video doorbell, hurricane fabric window protection, a two-car garage, and a covered patio overlooking the privacy-fenced backyard.Conveniently located in Pace with access to area shopping, dining, medical facilities, and other everyday amenities. The property is currently a skip away to Bennett C. Russell Elementary School and Avalon Middle School; buyers should independently verify current school zoning and attendance boundaries with the appropriate school district.
Property Features
Property Type: Residential - Single Family
Cooling: Central Air
Fenced: Yes
Heating: Central
Home Style: Contemporary
Lot Size: 0.21 Acres
Stories: 1.0
Taxes: $3,655
Year Built: 2020
Feature Descriptions
Appliances: Auto Garage Door Opn, Dishwasher, Disposal, Microwave, Refrigerator, Stove/Oven Electric, Water Heater - Elect
Days on Site: 1
Exterior: Siding Brick Front, Siding Vinyl, Trim Vinyl
Exterior: Rain Gutter, Fenced Back Yard
Financing Terms: Conventional, FHA, VA
Flooring: Floor Tile, Floor WW Carpet
Foundation: Slab
Interior: Pantry, Split Bedroom, Washer/Dryer Hookup
Lot: Cleared, Interior, Restrictions
Lot Dimensions: 140x64
Parcel Number: 30-1N-28-0460-00D00-0320
Parking: Garage
Patio/Porch: Porch Open
Property Condition: Construction Complete
Road Frontage: County Road
Road Surface: Paved
Rooms Total: 10
Sewer: Public Sewer
Sub Type: Detached Single Family
Utilities: Electric, Public Water
Window: Window Treatmnt Some, Double Pane Windows
Local Schools
High School: Milton
Middle School: Avalon
Elementary School: Bennett C Russell
Listed By / Shown By
Listed By
Agency Name: Coldwell Banker Realty
Shown By
Agent Name: Nicole Browning
Agent Phone: (850) 598-0844
Agency Title: Premier Property Group

Estimate Your Payment
Estimated Payment
$ 1,185.61 per month $778.95 Principal & Interest $304.58 Property Tax $102.08 Homeowner's InsuranceChange Payment Information
Privacy Policy / DMCA Notice / ADA Accessibility


This site is hosted, designed and copyright
© 1994 - 2026 by
Delta Media Group, Inc. -- Patent Pending --
5560 Guinevere Lane | MLS# 1012878
This single family home located at 5560 Guinevere Lane, Milton, FL 32583 is currently listed for sale with an asking price of $349,999. This property was built in 2020 and has 4 bedrooms and 2 full baths with 2230 sq. ft. Guinevere Lane is located in the Cambria Subdivision Phase 1 subdivision. Search Cambria Subdivision Phase 1 real estate on nicolebrowning.premierfl.com today.