
BEDS4
BATHS3 full 1 partial
SQUARE FEET2,228
MLS#791280
STATUSActive
PROPERTY TYPEResidential - Single Family
SUBDIVISIONLagoon Estates
Property Description
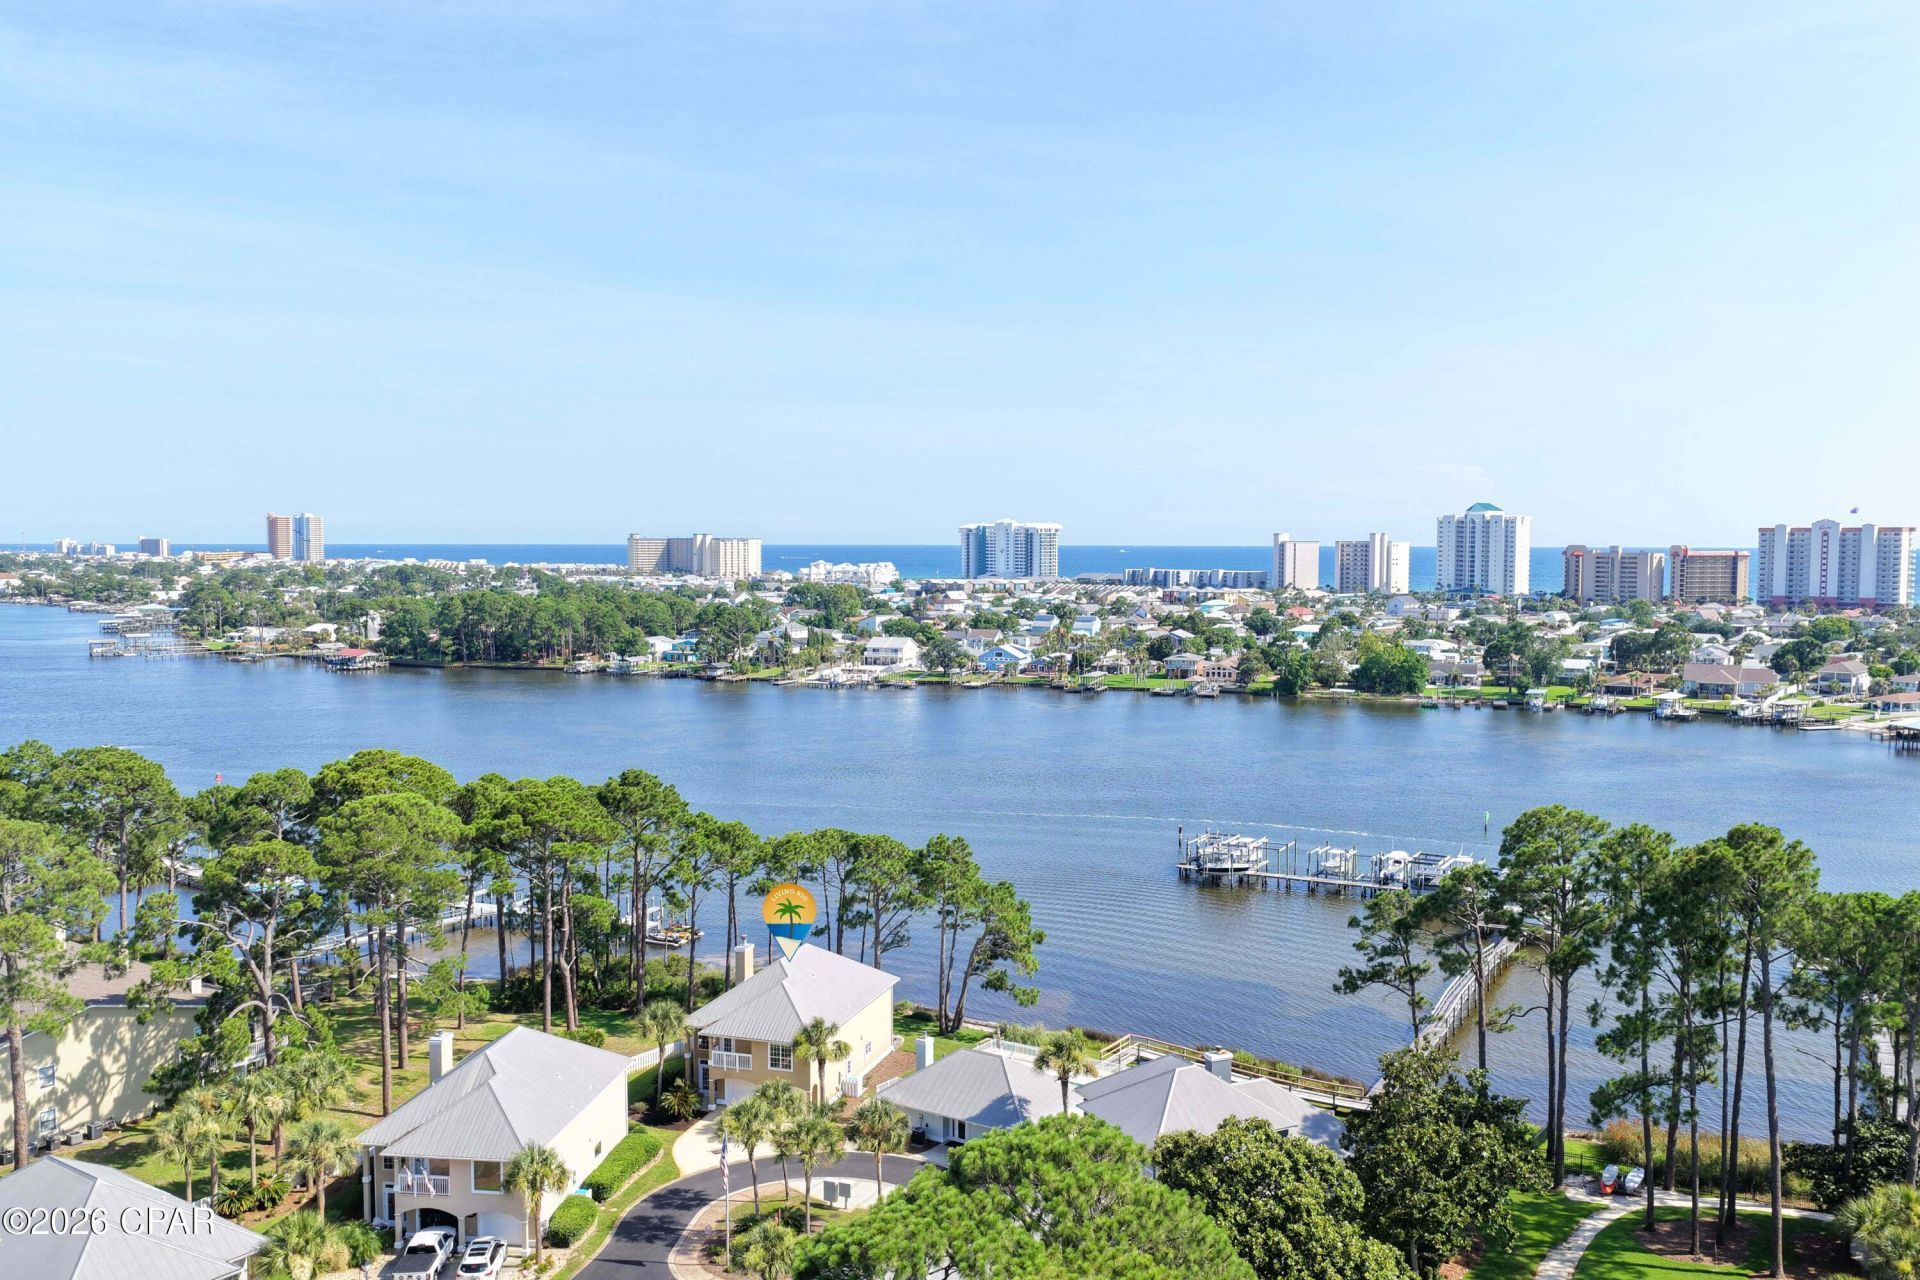
REDUCED 10,000. 00 MOTIVATED SELLER! WATERFRONT HOME IN LAGOON ESTATES. 4 Bedroom, 3. 5 baths, plus an office. Fresh paint. Boat slip with a lift. Walk to your boat and take a ride to the gulf. Community pool with low HOA, only $800. 00 a quarter. Metal roof. Sit on your patio and enjoy the view of the Lagoon or on your deck. BOAT SLIP WITH A LIFT!
Property Features
Property Type: Residential - Single Family
Cooling: Central Air, Multi Units
Fenced: Yes
Garage: 2
Heating: Electric, Fireplace(s)
Lot Size: 0.04 Acres
Roof Type: Metal
Stories: 2.0
Taxes: $5,500
Year Built: 2002
Amenities
Balcony
Double Vanity
Soaking Tub
Separate Shower
Upper Level Primary
Walk-In Closet(s)
Feature Descriptions
Appliances: Electric Oven, Tankless Water Heater
Association Amenities: Other, See Remarks, Dock, Gated
Community Features: Clubhouse, Dock, Pool, Waterfront, Gated
Days on Site: 35
Door Features: Insulated Doors
Exterior: Aluminum Siding, Stucco
Fireplace: Gas
Lot: Sprinkler System, Paved
Lot Dimensions: 36.0 ft x 54.0 ft
Parcel#: 30576-010-080
Parking: Garage, Garage Door Opener, Gated
Parking Notes: Garage, Garage Door Opener, Gated
Patio/Porch: Balcony, Covered, Porch
Pool: Above Ground, Fenced, Community
Security: Gated Community
Special View Info: Water
Swimming Pool: Yes
Utilities: Cable Connected, Electricity Available
Waterfront: Lagoon
Window: Double Pane Windows
Room Sizes
Bedroom: 13 X 12 Level - Second
Primary Bathroom: 14 X 8 Level - Second
Primary Bedroom: 15 X 14 Level - Second
Dining Room: 14 X 11 Level - First
Kitchen: 14 X 10 Level - First
Other: 16 X 8 Level - Second
Bedroom: 16 X 10 Level - Second
Bedroom: 10 X 10 Level - Second
Local Schools
High School: Arnold
Middle School: Surfside
Elementary School: Patronis
Listed By / Shown By
Listed By
Agency Name: Coastal Property Services, Inc
Shown By
Agent Name: Nicole Browning
Agent Phone: (850) 598-0844
Agency Title: Premier Property Group

Estimate Your Payment
Estimated Payment
$ 3,202.12 per month $2,425.87 Principal & Interest $458.33 Property Tax $317.92 Homeowner's InsuranceChange Payment Information
Privacy Policy / DMCA Notice / ADA Accessibility


This site is hosted, designed and copyright
© 1994 - 2026 by
Delta Media Group, Inc. -- Patent Pending --
7009 N Lagoon Drive, Unit 119 | MLS# 791280
This single family home located at 7009 N Lagoon Drive, Unit 119, Panama City, FL 32408 is currently listed for sale with an asking price of $1,090,000. This property was built in 2002 and has 4 bedrooms and 3 full and 1 partial baths with 2228 sq. ft. N Lagoon Drive, Unit 119 is located in the Lagoon Estates subdivision. Search Lagoon Estates real estate on nicolebrowning.premierfl.com today.