
BEDS6
BATHS3 full
SQUARE FEET3,100
MLS#1007850
STATUSActive
PROPERTY TYPEResidential - Mobile Home
SUBDIVISIONOakwood Lakes Unit 7
Property Description
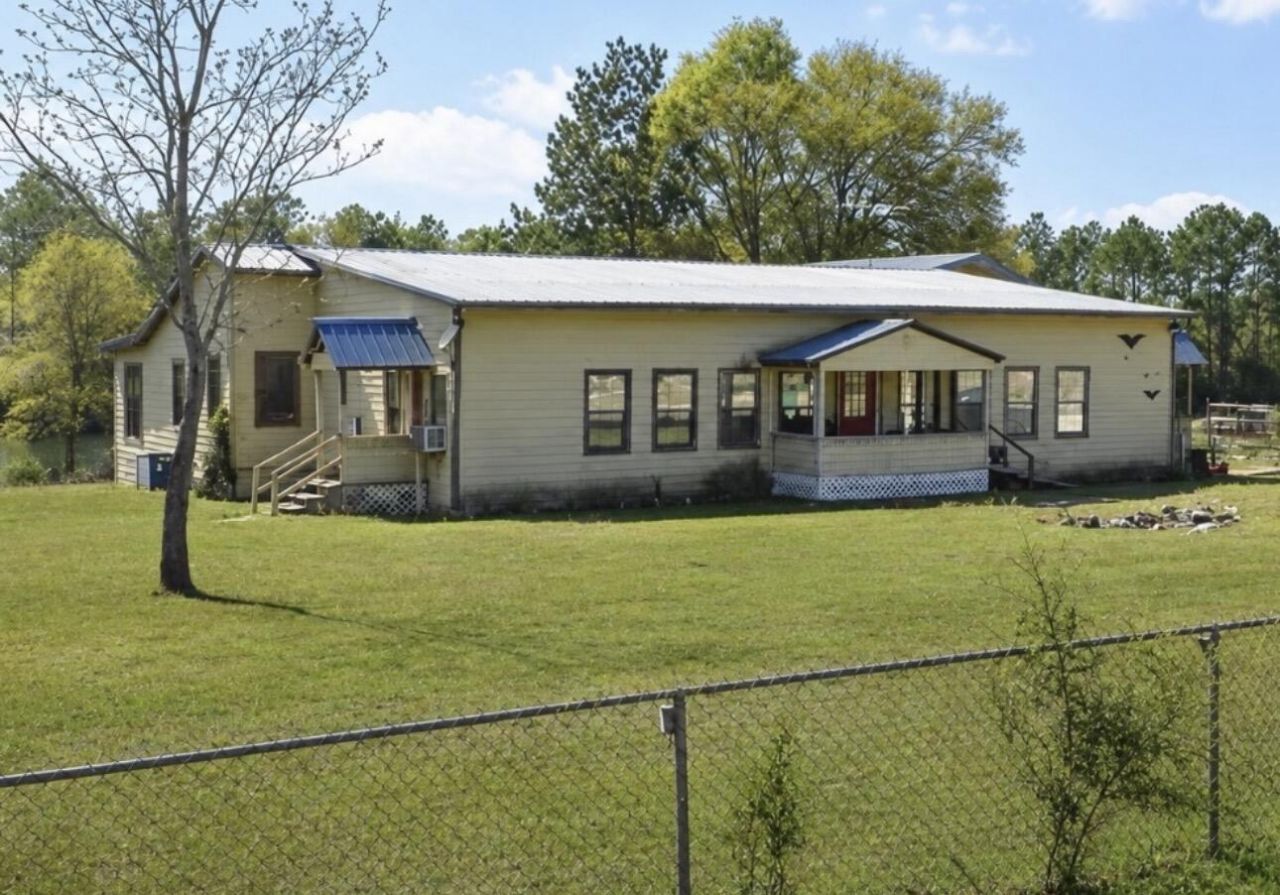
Welcome to this spacious property offering over 3,100 + square feet of living space situated on two waterfront lots, providing plenty of room to enjoy the peaceful setting. The main home features 5 bedrooms and 3 bathrooms, along with a private 1-bedroom, 1-bath apartment....perfect for extended family, guests, a home office, or multi-generational living.Major updates have already been completed, including a 6-ton HVAC system, PEX plumbing, updated electrical, new subfloors, updated ductwork, new water heater, a remodeled kitchen, renovated bathrooms, and roof improvements. Additional features include an attached 2-car garage, carport, storage shed, and ample parking for vehicles, boats, or recreational equipment.With many of the major systems already updated, this property offers an excellent opportunity for the next owner to add their own cosmetic touches and make it their own. CASH only please and is sold AS IS
Property Features
Property Type: Residential - Mobile Home
Cooling: Central Air
Heating: Central
Home Style: Mobile Home
Lot Size: 0.73 Acres
Stories: 2.0
Year Built: 1998
Feature Descriptions
Appliances: Water Heater - Elect
Days on Site: 1
Lot Dimensions: 160x200
Parcel Number: 19-3N-19-19768-00Q-0670
Parking: Carport Detached, Garage Detached
Property Condition: Construction Complete
Rooms Total: 8
Sewer: Septic Tank
Special View Info: Lake
Sub Type: Mobile Home
Utilities: Electric, Public Water
Waterfront: Lake
Room Sizes
Family Room: 22 X 9 Level - First
Living Room: 12 X 25 Level - First
Kitchen: 12 X 12 Level - First
Dining Room: 11 X 10 Level - First
Primary Bedroom: 24 X 20 Level - First
Bedroom: 10 X 10 Level - First
Bedroom: 12 X 12 Level - First
Primary Bathroom: 10 X 8 Level - First
Local Schools
High School: Walton
Middle School: Walton
Elementary School: Mossy Head
Listed By / Shown By
Listed By
Agency Name: Southern Choice Properties Llc
Shown By
Agent Name: Nicole Browning
Agent Phone: (850) 598-0844
Agency Title: Premier Property Group

Estimate Your Payment
Estimated Payment
$ 601.62 per month $531.91 Principal & Interest $0.00 Property Tax (data not provided by mls) $69.71 Homeowner's InsuranceChange Payment Information
Privacy Policy / DMCA Notice / ADA Accessibility


This site is hosted, designed and copyright
© 1994 - 2026 by
Delta Media Group, Inc. -- Patent Pending --
93 N Raphael Road | MLS# 1007850
This single family home located at 93 N Raphael Road, Defuniak Springs, FL 32433 is currently listed for sale with an asking price of $239,000. This property was built in 1998 and has 6 bedrooms and 3 full baths with 3100 sq. ft. N Raphael Road is located in the Oakwood Lakes Unit 7 subdivision. Search Oakwood Lakes Unit 7 real estate on nicolebrowning.premierfl.com today.